
Address
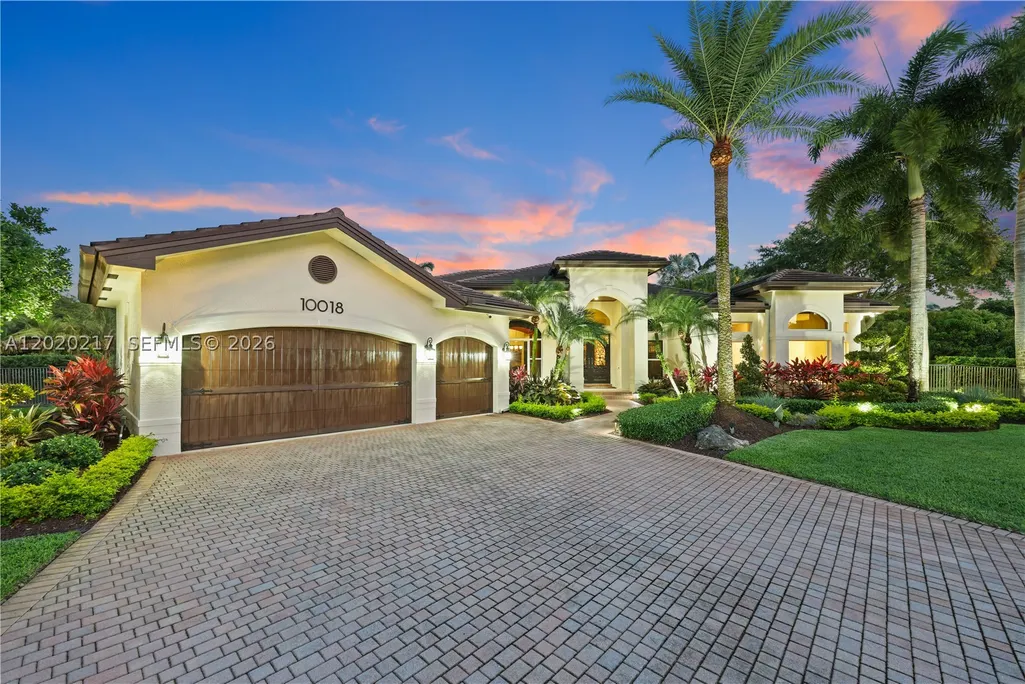
10018 Laurel Rd, Davie, FL
Price
$ 2,995,000
Property Attributes
- MLS#A12020217
- TypeSingle Family
- Listing Status Active
- CountyBroward
- CityDavie
- Area3880
- NeighborhoodLONG LAKE RANCHES PLAT ON
- Zip33328
- Style
- Year Built2004
- Taxes$ 21092
- Price$ 2,995,000
- Bedrooms5
- Full Bathrooms4
- Half Bathrooms1
- Sqr Footage4592
Data Source:
Southeast Florida MLS (SEFMLS)
Property Description
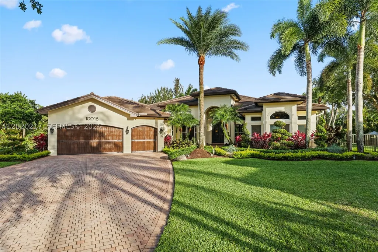
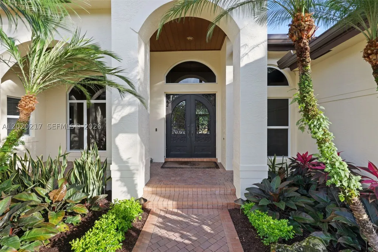
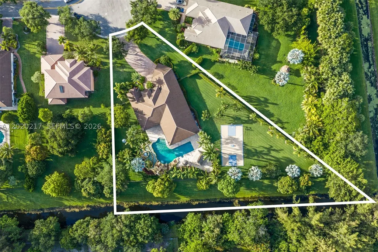
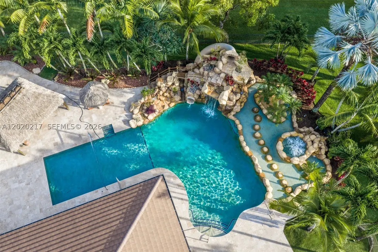
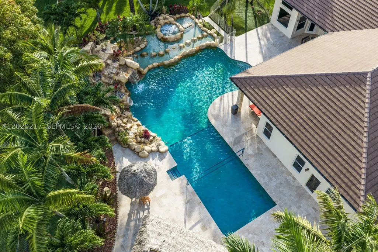
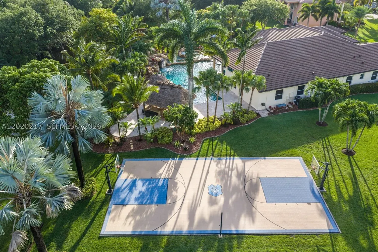
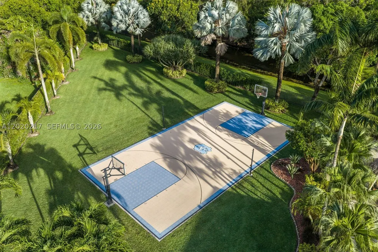
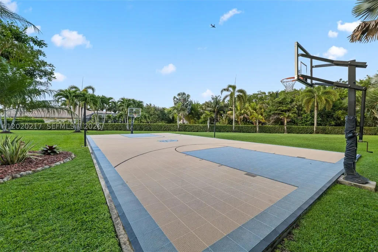
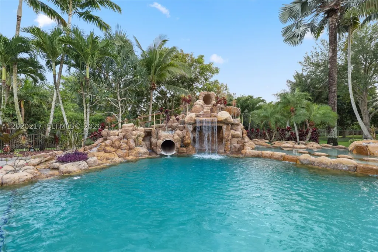
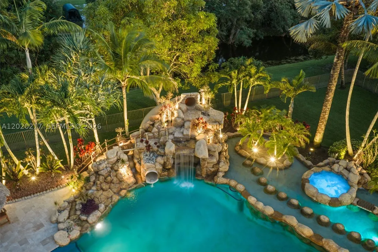
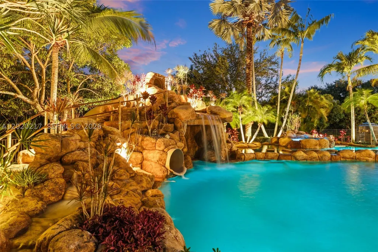
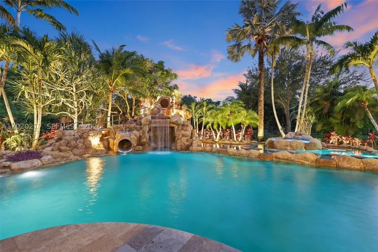
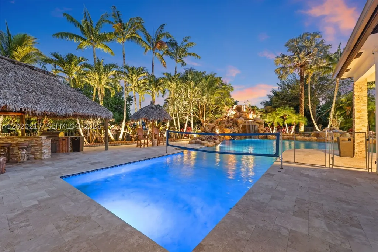
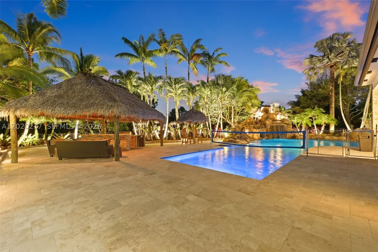

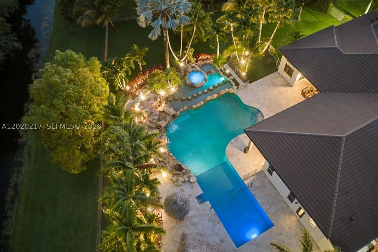
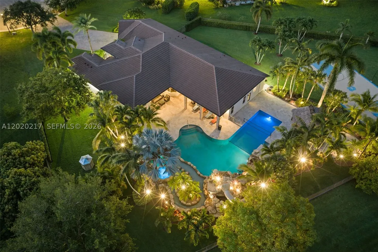
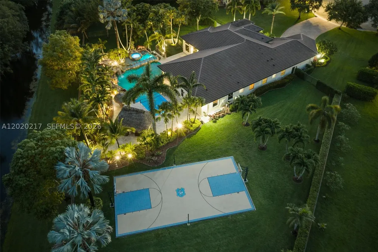
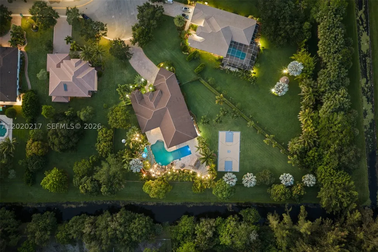
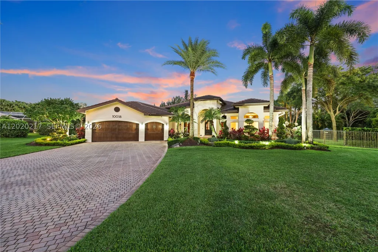
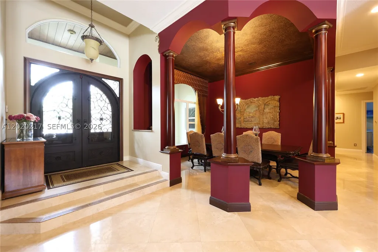
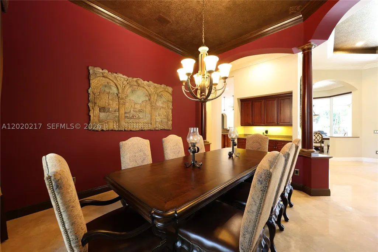
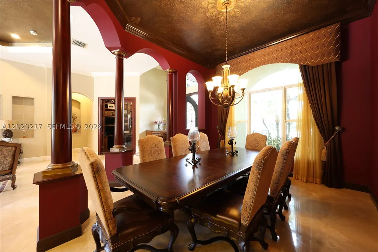
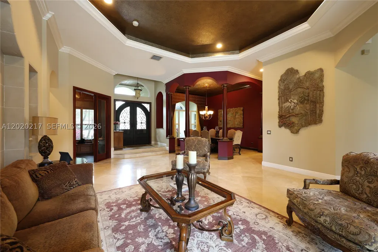
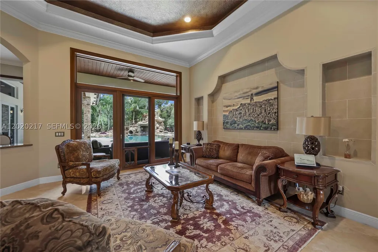
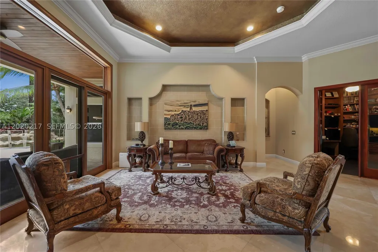
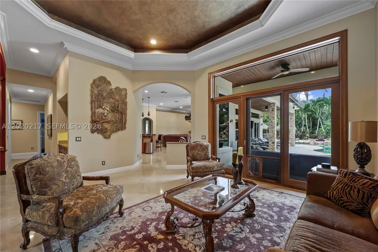
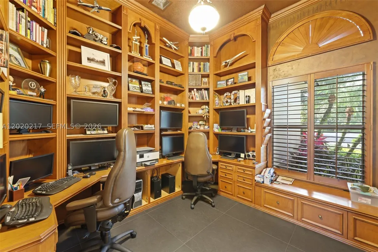
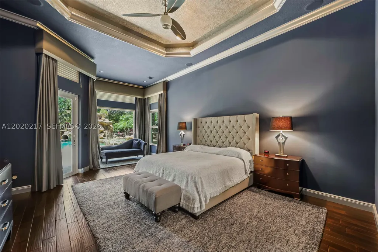
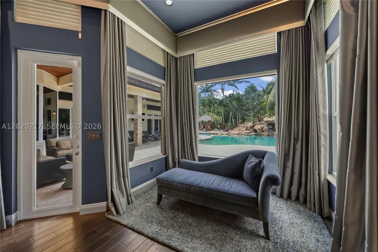
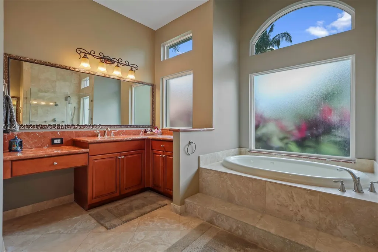
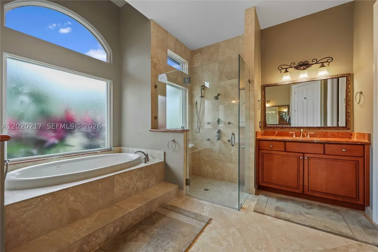

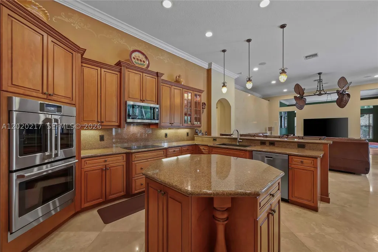
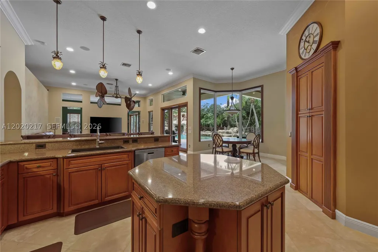
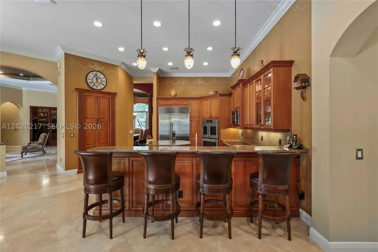
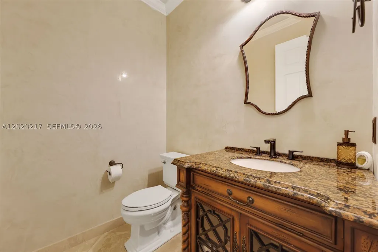
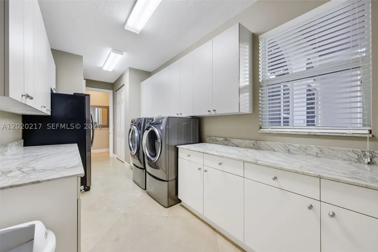
































Experience resort-style living in this private 1.3-acre estate featuring 5 bedrooms, 4.5 baths, office, billiards/game room, and a one-of-a-kind custom 6-seat Art Deco theater with Sony electronics and reclining seats. Updated with a new roof and exterior paint, plus full hurricane protection and 9-camera security system. Interior showcases 24x24 marble and wood flooring. Gourmet kitchen features Wolf induction cooktop, Sub-Zero refrigerator, new GE Café oven, granite counters, and walk-in pantry. Oversized laundry includes second refrigerator and wine fridge. Two baths (Jack-and-Jill and cabana) recently remodeled. Surround sound throughout primary suite, den, billiards room, and outdoor areas. Step outside your own private resort featuring an incredible custom saltwater heated pool/spa with grotto, LED Hayward system, 18-ft inner tube slide, three waterfalls, water volleyball, and children's play area. Additional outside amenities include full basketball court, tiki hut with outdoor wet kitchen, outdoor TVs, travertine patio, and lush professional landscaped grounds with lighting system. 3-car garage in guard-gated community with A-rated schools, 15 minutes to Fort Lauderdale-Hollywood International Airport and beaches. A rare opportunity to own a true South Florida estate where every detail has been designed for elevated living, effortless entertaining, and timeless enjoyment.
| Elementary School | Middle School | High School |
|---|---|---|
| Fox Trail Elementary School | Indian Ridge Middle School | Western High School |
| Price History | |
|---|---|
| 5/25/2026 | Listed $2,995,000 |
General Features
| Sewer | PublicSewer |
|---|---|
| Heating | Central |
| Cooling | CentralAir |
| Utilities | CableAvailable |
| Possession | ClosingAndFunding |
| Roof | Flat,Tile |
| Appliances | BuiltInOven,Dryer,Dishwasher,ElectricRange,Disposal,IceMaker,Microwave,Refrigerator,WineCooler,Washer |
| HOA Fee | 1439 |
| Garage Spaces | 3 |
| Association Fee Includes | CommonAreaMaintenance,RecreationFacilities,Security |
| Architectural Style | Detached,Ranch,OneStory |
| Pool Features | Fenced,FreeForm,Heated,InGround,Other,PoolEquipment,Pool |
| Security Features | GatedCommunity |
| Restrictions | OtherRestrictions |
| Construction Materials | Block |
| Pets Allowed | SizeLimit,Yes |
| Year Built | 2004 |
| Electric | GeneratorHookup |
| View | Pool |
| Stories Count | 1 |
| Property Subtype | SingleFamilyResidence |
| Tax Year | 2025 |
| Waterfront Features | CanalFront |

| Community Features | Clubhouse,Fitness,Gated,Pickleball,TennisCourts |
| Assoc Fee Paid Per | Quarterly |
| County | Broward |
| Property Type | Residential |
| Attached Garage | true |
| Subdivision Name | LONG LAKE RANCHES PLAT ON |
| Facing Direction | North |
| Garage Y/N | true |
| Total Rooms | 13 |
| Full Baths | 4 |
| Special Listing Conditions | ListedAsIs |
| Status | Active |

| Directions | From the 595 Nob Hill exit, head south approximately 1.5 miles to Long Lake Ranches on the right, not to be confused with Long Lake Estates. Once through the guard gate (ID required for entry), make your first left. |
| High School | Western |
| City | Davie |
| Senior Community Y/N | false |
| Zoning Description | AG |
| MLS Area | 3880 |
| Lot Size Units | SquareFeet |
| Lot Size Square Feet | 56940 |
| Listing Terms | Cash,Conventional |
| Spa Features | Heated |
| Elementary School | Fox Trail |
| Year Built Details | Effective Year Built |
| Tax Annual Amount | 21092 |
| Middle/Junior High School | Indian Ridge |
| MLS Area Minor | Davie (3780-3790;3880) |
| Lease Considered Y/N | false |
| Virtual Tour | https://vimeo.com/1197499993?share=copy&fl=sv&fe=ci |
| Standard Status | Active |
| Occupancy Type | CallAgent |
| Property Sub Type Additional | SingleFamilyResidence |
| PostalCity | Davie |
| Legal Description | LONG LAKE RANCHES PLAT ONE 171-151 B LOT 59 |
Interior Features
| Interior Amenities | BreakfastBar,BuiltInFeatures,BreakfastArea,ClosetCabinetry,DiningArea,SeparateFormalDiningRoom,DualSinks,HighCeilings,KitchenIsland,MainLevelPrimary,Pantry,SittingAreaInPrimary,SeparateShower,WalkInClosets |
|---|---|
| Flooring | Hardwood,Marble,Wood |
| Furnished Y/N | Negotiable |
| Air Conditioning Y/N | true |
| Heating Y/N | true |
| Window Features | Blinds,Drapes,ImpactGlass |
| Half Baths | 1 |
| Laundry Features | LaundryTub |
| Total Bedrooms | 5 |
| Total Baths | 5 |
Exterior Features
| Exterior Amenities | Fence,FruitTrees,Lighting,OutdoorGrill,Other,SecurityHighImpactDoors |
|---|---|
| Parking Features | Attached,Driveway,Garage,GarageDoorOpener |
| Lot Features | OneToTwoAcres,SprinklersAutomatic |
| Water Source | Public |
| Lot Size Area | 56940 |
| Spa | true |
| Building Area Total | 5779 |
| Frontage Length | 330 |
| Private Pool | true |
| Waterfront Y/N | true |
| Covered Spaces | 3 |
| Builder Model | Caliterra-7-Extended |
Amenities
- Foreclosure
- Views
- Short Sale
- New Construction
- Adult 55+
- Lease To Own
- No HOA Fees
- Furnished
- Primary On Main
- Air Conditioning
- Seller Finance
- Green
- Fixer Upper
- Horse
- Golf
- Fireplace
- Deck
- Garage
- Basement
- Pool
Property vs Single Family Average in 33328
Price
Taxes
Year Built
 Copyright Southeast Florida Multiple Listing Service © 2026. Accuracy of listing information is not guaranteed. Listing information is provided for personal consumer, non-commercial use, solely to identify potential properties for potential purchase. All other use is strictly prohibited, is a violation of the terms of use, and may violate federal and state law.
Data Last Updated: September 13, 2026 1:50 AM UTC
Copyright Southeast Florida Multiple Listing Service © 2026. Accuracy of listing information is not guaranteed. Listing information is provided for personal consumer, non-commercial use, solely to identify potential properties for potential purchase. All other use is strictly prohibited, is a violation of the terms of use, and may violate federal and state law.
Data Last Updated: September 13, 2026 1:50 AM UTC
 All information deemed reliable but not guaranteed. All properties are subject to prior sale, change or withdrawal. Neither listing broker(s) or information provider(s) shall be responsible for any typographical errors, misinformation, misprints and shall be held totally harmless. Listing(s) information is provided for consumer's personal, non-commercial use and may not be used for any purpose other than to identify prospective properties consumers may be interested in purchasing. The data relating
